
Price Reduction - Sold: Sep 14, 2026 - Views
Address
2626 N Tustin A, Santa Ana, CA
Price
$ 310,000
Property Attributes
- MLS#PW26111488
- TypeTownhouse
- Listing Status Closed
- CountyOrange
- CitySanta Ana
- Area North Tustin
- Zip92705
- Style
- Year Built1975
- Price$ 310,000
- Bedrooms4
- Full Bathrooms2
- Half Bathrooms1
- Sqr Footage1858
Data Source:
California Regional MLS (CRMLS)
Property Description
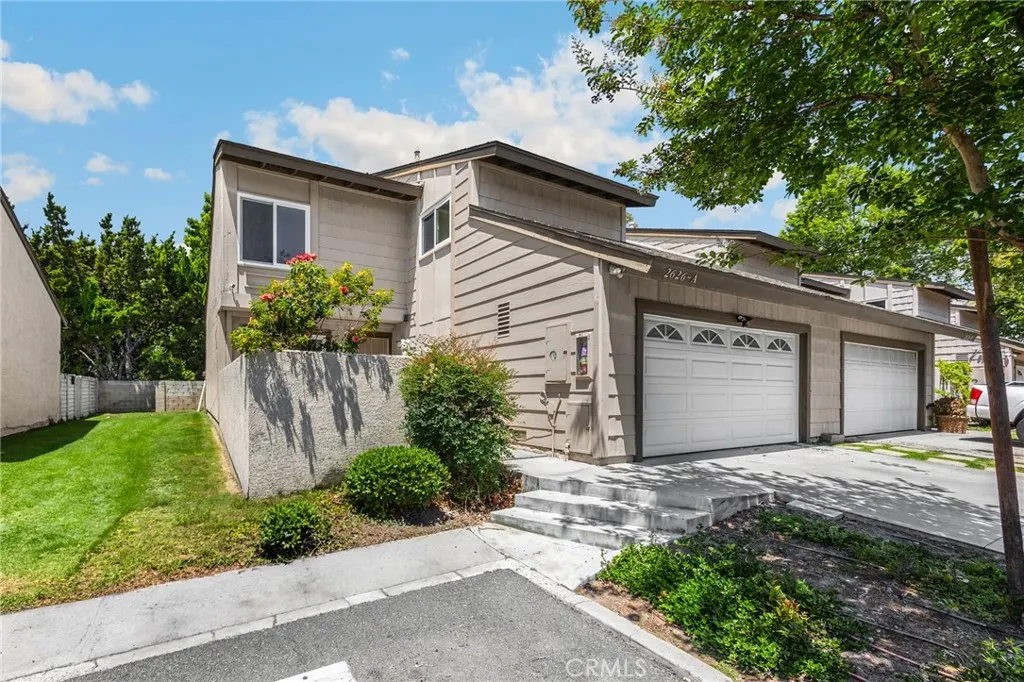
UPDATED & LARGEST floor plan in Shady Hollow, perfectly located in the heart of Santa Ana boarding Tustin right in central Orange County living! This rarely available 3 bedroom, 2.5-bath plus downstairs den that could be converted to 4th bedroom. Offers the ideal blend of space, privacy, updates, and lifestyle convenience near shopping, dining, parks, entertainment, and everyday essentials. Positioned on a desirable corner setting, this home shares only one wall and enjoys a beautiful greenbelt location along Memorial Park. A private stone-paved courtyard creates a charming first impression and welcomes you into a spacious open floor plan with high ceilings, smooth-surface flooring, cozy fireplace, and generous natural light through newer windows.. The downstairs office offers flexible space for working from home, hobbies, guests, or a quiet retreat. The updated kitchen opens to the living area and features stainless steel appliances, granite countertops, wet bar, and additional storage cabinetry—perfect for casual dining, entertaining, and everyday living. Upstairs includes all 3 bedrooms and 2 full baths. The impressive primary suite offers high ceilings, its own fireplace, and a private balcony overlooking the peaceful surroundings. All 3 bathrooms have been tastefully updated with newer vanities, countertops, backsplashes, light fixtures, and tile surrounds. Enjoy Southern California outdoor living with both a welcoming front courtyard and a cozy backyard patio finished with stone pavers, pergola, and tall-lush trees lining the fence for added privacy. Attached 2-car garage includes private washer and dryer hookups. HVAC and water heater are approximately 9 years old. Shady Hollow community amenities include Pool, Spa/Hot Tub, Pest Control, Clubhouse, Recreation Room, water, Trash, Pet Rules, Security, Maintenance Front Yard, Gutters, Park, Sidewalks, Street Lights. Property is on a land lease of approximately $2013.83/month for next 10 years, then will be reassessed. HOA #1 fee is approximately $550/month. HOA #2 Assessement fee is $155/month estimated final is in 7 years. Buyer to verify all information, fees, lease terms, HOA details, and community amenities.
| Price History | |
|---|---|
| 5/26/2026 | Listed $398,000 |
| 6/26/2026 | 5$380,000 |
| 8/1/2026 | 3$368,000 |
| 8/18/2026 | 4$353,000 |
General Features
| Living Area | 1858 |
|---|---|
| Sewer | Public Sewer |
| Heating | Central |
| Cooling | Central Air |
| Utilities | Cable Connected,Electricity Connected,Natural Gas Connected,Sewer Connected,Water Connected |
| Possession | Close Of Escrow |
| Roof | Composition |
| Appliances | Dishwasher,Free-Standing Range,Disposal,Refrigerator |
| HOA Fee | 550 |
| Garage Spaces | 2 |
| Patio/Porch Features | Patio,Stone |
| Pool Features | Association |
| Exclusions | Refrigerator in garage not included |
| Year Built | 1975 |
| Electric | Electricity - On Property |
| View | Neighborhood |
| Stories Count | 2 |
| Levels | Two |
| Unit Number | A |
| Property Subtype | Townhouse |
| Community Features | Street Lights,Sidewalks |
| Accessibility | None |
| HOA Fee 2 | 155 |
| Assoc Fee Paid Per | Monthly |
| County | Orange |
| New Construction | false |
| Property Type | Residential |
| Association Amenities | Clubhouse,Maintenance Grounds,Pool,Spa/Hot Tub |
| HOA | true |
| Attached Garage | true |
| Garage Y/N | true |
| Full Baths | 2 |
| Special Listing Conditions | Standard |
| Close Price | 310000 |
| Status | Closed |
| Buyer Financing | Cash |
| Directions | Corner of Fairhaven and Tustin in Shady Hollow Community |
| City | Santa Ana |
| Disclosures | Covenants/Restrictions Disclosure,HOA Disclosure |
| Land Lease Amount | 2013.83 |
| Association Name | Shady Hollow |
| Entry Location | Ground Level |
| Senior Community Y/N | false |
| High School District | Orange Unified |
| Number Of Units Total | 150 |
| MLS Area | NTS - North Tustin |
| Listing Terms | Cash,Cash to New Loan,Conventional,Submit |
| Spa Features | Association |
| HOA Fee 2 Frequency | Monthly |
| Property Attached Y/N | true |
| Land Lease Y/N | true |
| Property Condition | Turnkey |
| Additional Parcels Y/N | false |
| Lease Considered Y/N | false |
| Virtual Tour | https://www.2626ntustinaveunita.com/unbranded |
| Structure Type | House |
| Living Area Units | Square Feet |
| Standard Status | Closed |
| Occupancy Type | Owner |
| Year Built Source | Assessor |
| Tax Lot | 1 |
| Virtual Tour | https://www.2626ntustinaveunita.com/branded |
| Property Sub Type Additional | Townhouse |
| Land Lease Amount Frequency | Monthly |
| PostalCity | SANTA ANA |
Interior Features
| Interior Amenities | Beamed Ceilings,Built-in Features,Cathedral Ceiling(s),Eat-in Kitchen,Recessed Lighting,All Bedrooms Up,Entrance Foyer,Primary Suite,Walk-In Closet(s) |
|---|---|
| Flooring | Laminate,Tile |
| Fireplace Features | Family Room,Primary Bedroom,See Through |
| Total Stories | 2 |
| Common Walls | 1 Common Wall |
| Air Conditioning Y/N | true |
| Heating Y/N | true |
| Window Features | ENERGY STAR Qualified Windows |
| Fireplace Y/N | true |
| Half Baths | 1 |
| BuyerOfficeEmail | recorealestate@gmail.com |
| Laundry Features | Washer Hookup,Gas Dryer Hookup,In Garage |
| Total Bedrooms | 4 |
| Entry Level | 1 |
| Main Level Bedrooms | 1 |
| Main Level Bathrooms | 1 |
| LivingAreaSource | Assessor |
| Total Baths | 3 |
Exterior Features
| Fencing | Block |
|---|---|
| Parking Features | Door-Multi,Direct Access,Garage Faces Front,Garage |
| Lot Features | Back Yard,Corner Lot,Front Yard |
| Water Source | Public |
| Total Parking | 2 |
| Spa | true |
| Road Surface Type | Paved |
| Private Pool | false |
| Lot Size Source | Assessor |
| Road Frontage Type | City Street |
Amenities
- Foreclosure
- Views
- Short Sale
- New Construction
- Adult 55+
- Lease To Own
- No HOA Fees
- Furnished
- Pets
- Primary On Main
- Air Conditioning
- Seller Finance
- Green
- Fixer Upper
- Horse
- Golf
- Fireplace
- Deck
- Garage
- Basement
- Pool
Property vs Townhouse Average in 92705
Price
Year Built
 Based on information from California Regional Multiple Listing Service, Inc. as of September 14, 2026 5:57 AM UTC This information is for your personal, non-commercial use and may not be used for any purpose other than to identify prospective properties you may be interested in purchasing. Display of MLS data is usually deemed reliable but is NOT guaranteed accurate by the MLS. Buyers are responsible for verifying the accuracy of all information and should investigate the data themselves or retain appropriate professionals. Information from sources other than the Listing Agent may have been included in the MLS data. Unless otherwise specified in writing, Broker/Agent has not and will not verify any information obtained from other sources. The Broker/Agent providing the information contained herein may or may not have been the Listing and/or Selling Agent.
